Our Services
Structural steel
Vermiculite & Cementitious Coatings
Providing durable and cost-effective fire protection, Ceasefire installs vermiculite and cementitious spray systems to structural steel, concrete soffits, slabs, ducts and other building elements requiring a tested Fire Resistance Level. These systems form an insulating layer that slows heat transfer and can provide fire resistance for up to four hours, subject to the tested system and application. All work is completed in accordance with project specifications, AS 1530.4 test evidence and applicable NCC requirements, with Ceasefire’s certified NACE/AMPP coating inspectors overseeing surface preparation, application quality and thickness verification through to final compliance documentation.
Intumescent Coatings
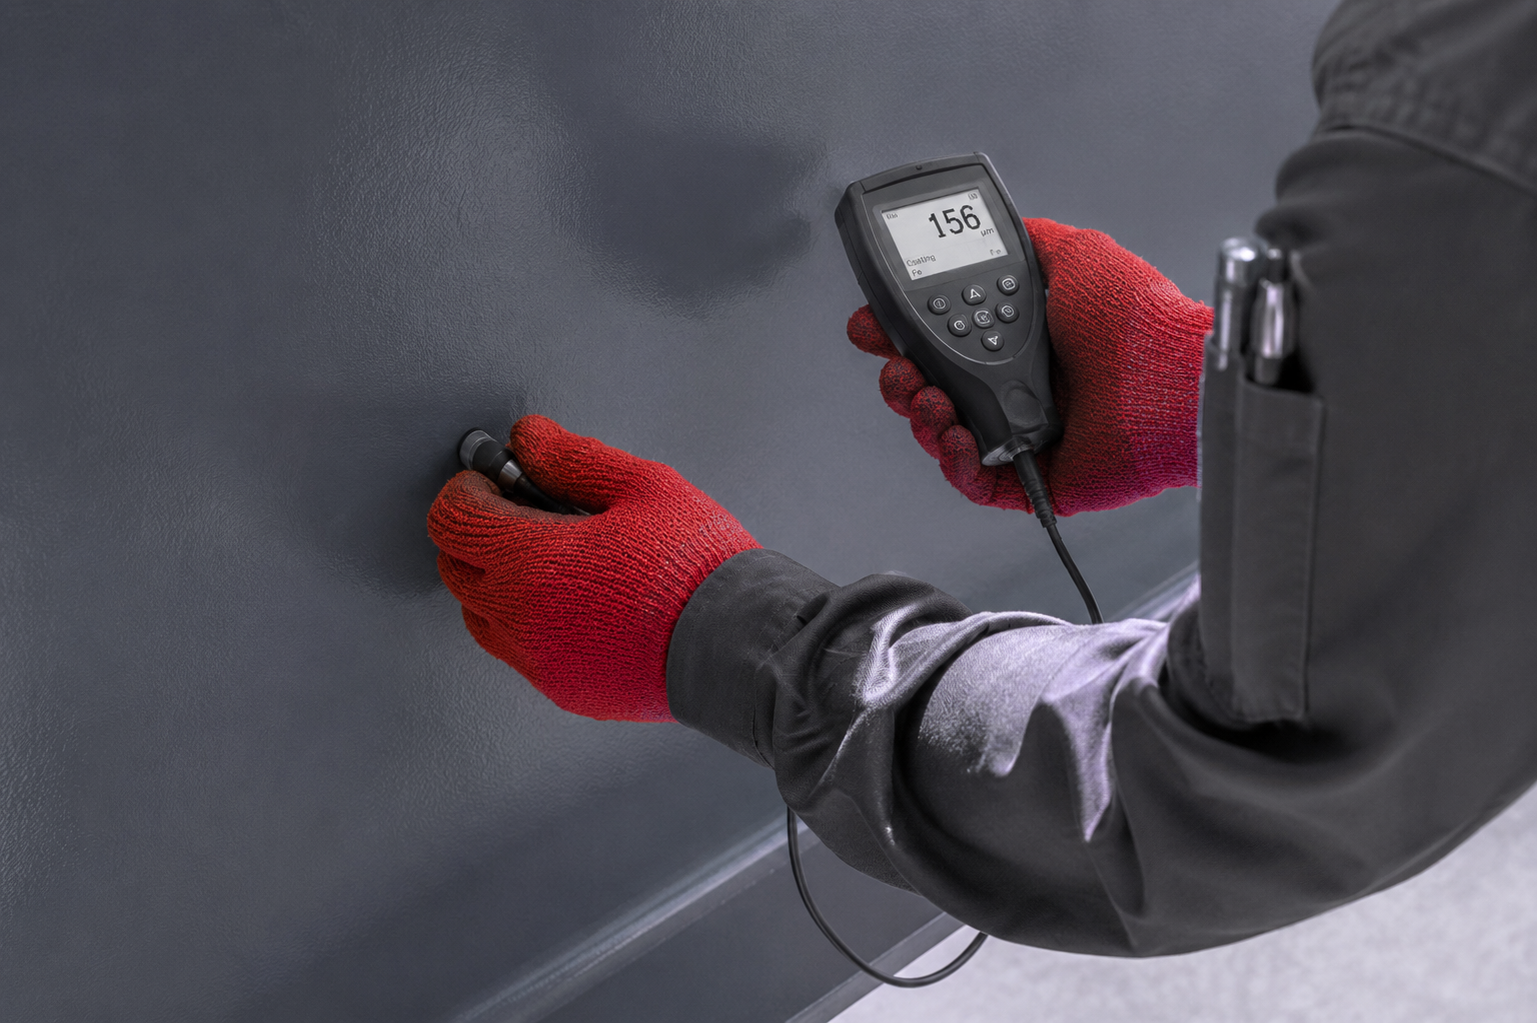
Combining fire protection with a clean architectural finish, intumescent coatings are applied to exposed structural steelwork in commercial buildings, lobbies, atriums, feature staircases and other visually prominent areas. Our protective coatings are delivered with close attention to surface preparation, application quality and dry film thickness, with Ceasefire’s certified NACE/AMPP coating inspectors verifying DFT readings and maintaining clear QA records to support compliance with tested system requirements, applicable NCC provisions and project specifications.
Duct fire protection
Fireproof Coatings for Ducts
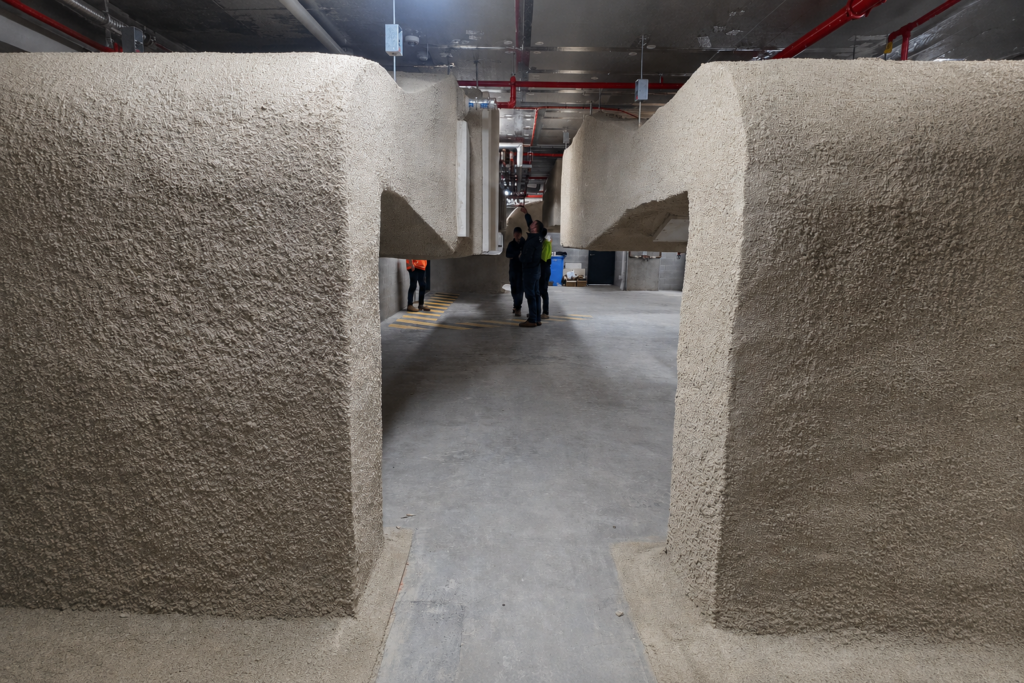
Fire-rated spray coatings are applied to kitchen exhaust ducts, mechanical ducts, risers and other services passing through fire compartments. Cementitious and vermiculite-based systems provide robust fire resistance, helping maintain compartmentation and limit the spread of fire, heat and smoke. Compliance is verified by our certified NACE/AMPP coating inspectors, with thickness and application quality checked throughout the QA process, supporting accurate and seamless handover documentation.
FyreWrap® Insulation
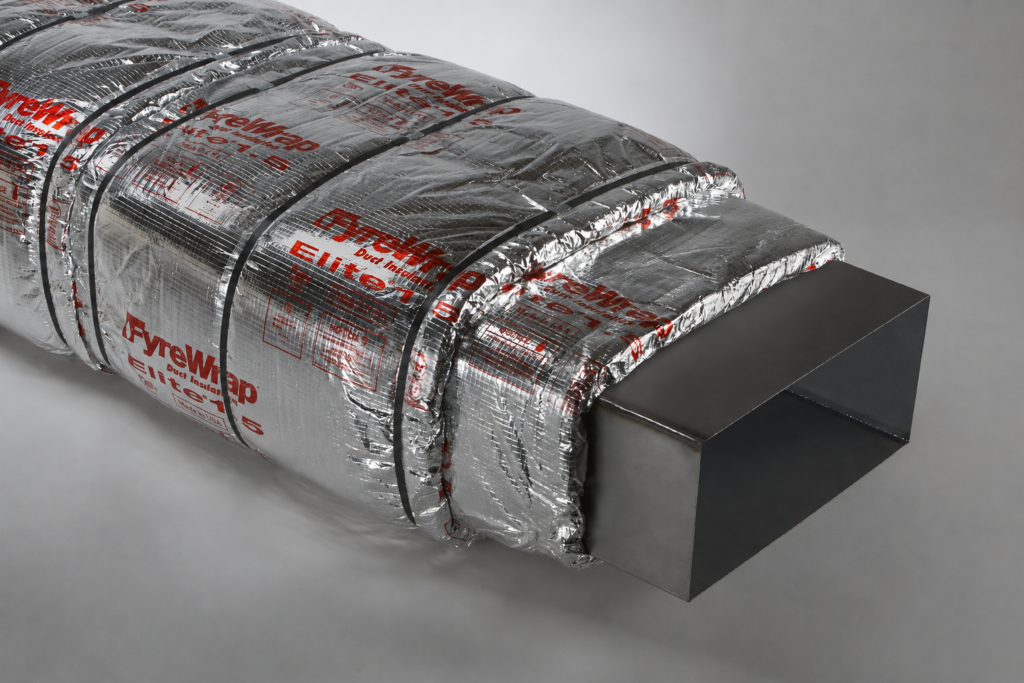
FyreWrap® and similar fire-rated duct wrap systems provide a lightweight, space-efficient solution for protecting kitchen exhaust ducts, mechanical risers and complex duct layouts where access, weight or installation constraints make fire spray less suitable. The system is installed in accordance with manufacturer requirements, tested details and project specifications, with careful attention to overlaps, joints, supports, penetrations and terminations. Completed works are fully documented to support certification, handover and ongoing maintenance.
Fire Dampers
We supply, install, and document fire dampers within fire-rated walls, floors and duct systems to maintain compartmentation and restrict the spread of fire and smoke through mechanical ventilation systems. Each damper is correctly selected, installed, sealed, tagged and made accessible for future inspection and maintenance.
Service penetrations
Fire Seals & Service Penetrations
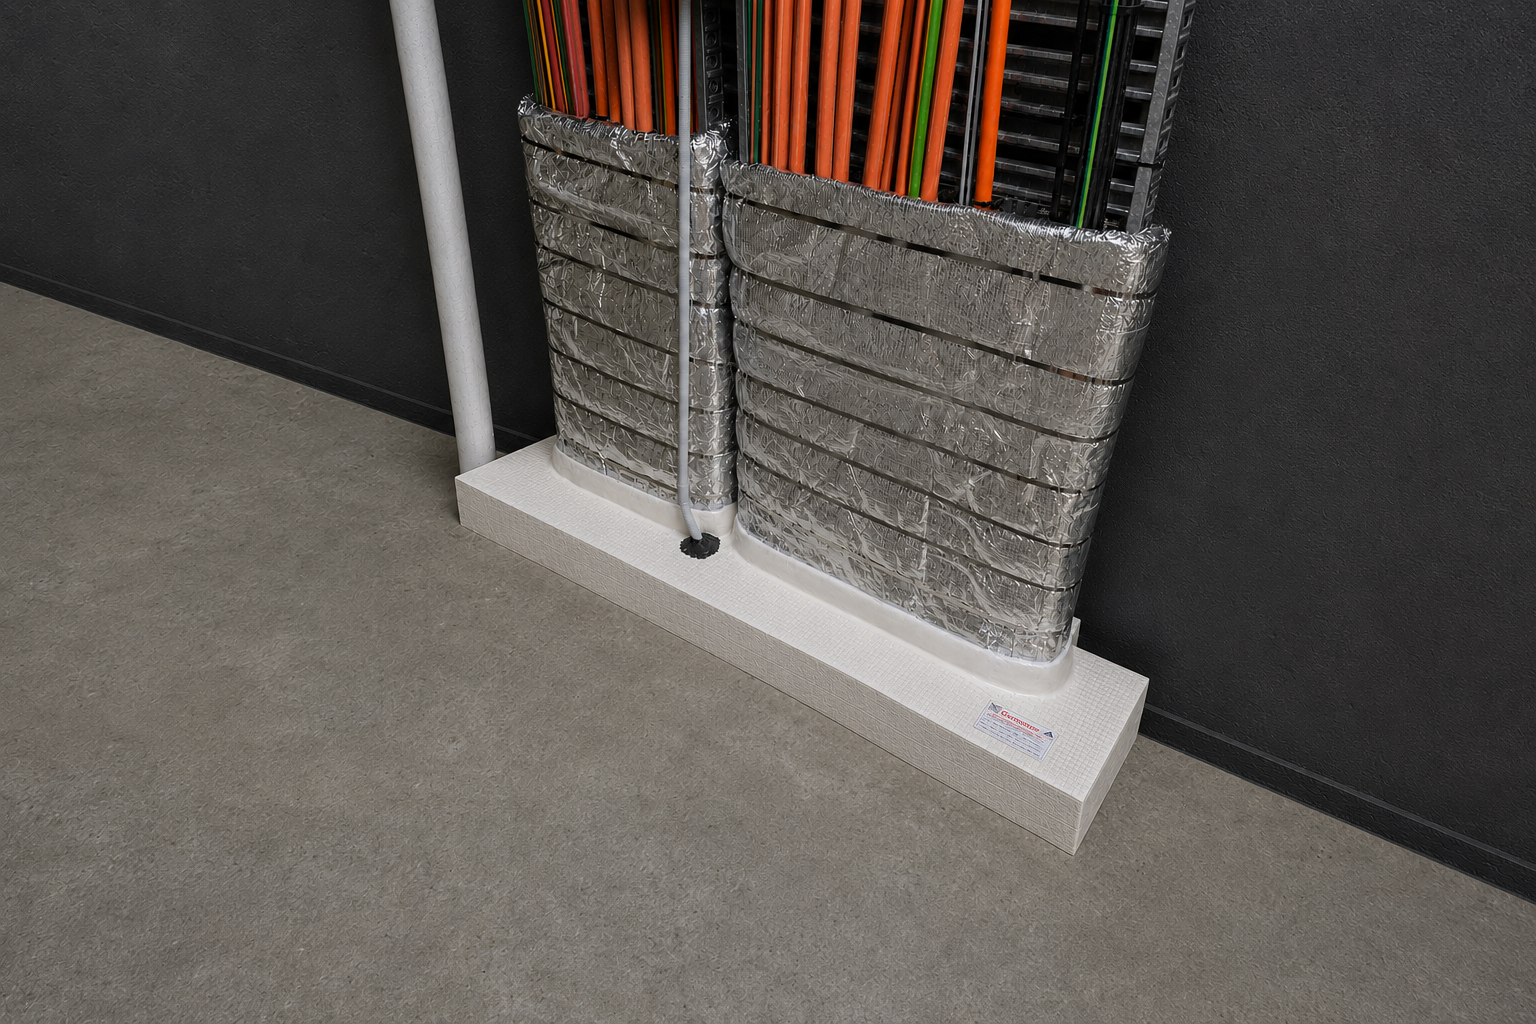
Tested fire-stopping systems are essential for maintaining the integrity of fire-rated walls, floors, ceilings, shafts and risers where they are breached by pipes, conduits, cables, trays, ducts and mixed services. Ceasefire assesses each penetration against the substrate, service configuration, annular gap, required FRL and available test evidence before installing the appropriate collars, wraps, sealants, mortars, boards, pillows or batt systems in accordance with AS 4072.1. Completed seals are labelled and recorded to support traceability, certification and ongoing maintenance.

Passive Fire Registers
Passive fire registers prepared by Ceasefire in accordance with AS 4072.1 provide a clear record of installed fire seals, service penetrations, dampers, access panels, and other passive fire measures. Each register documents the location, system type, required FRL, product details and supporting evidence, providing essential baseline data for handover, certification, defect management, maintenance and ongoing AS 1851 inspection as the building changes over time.
FRL Upgrades
Textured Ceilings
Vermiculite spray is applied to ceilings, soffits and slabs where fire resistance, durability, acoustic performance or a textured architectural finish is required. These systems are commonly used in basements, carparks, plant rooms, commercial spaces and refurbishment projects. Where an FRL is required, installation is completed in accordance with the relevant tested system. Our certified NACE/AMPP coating inspectors oversee preparation, adhesion, application quality and thickness verification, with clear compliance documentation provided at handover.
Slab and Wall FRL Upgrades
Slab and wall FRL upgrades are an option for existing buildings, refurbishments, change-of-use projects and construction that does not achieve the required fire resistance. Solutions may include fire-rated boards, vermiculite spray, cementitious coatings, plasterboard systems or other tested passive fire solutions. Each upgrade is selected to suit the substrate, required FRL, site access, building use and compliance pathway. Ceasefire provides installation records, inspections and certification documentation so the upgraded elements can be identified, audited and maintained throughout the life of the building.
Fire-Rated Bulkheads
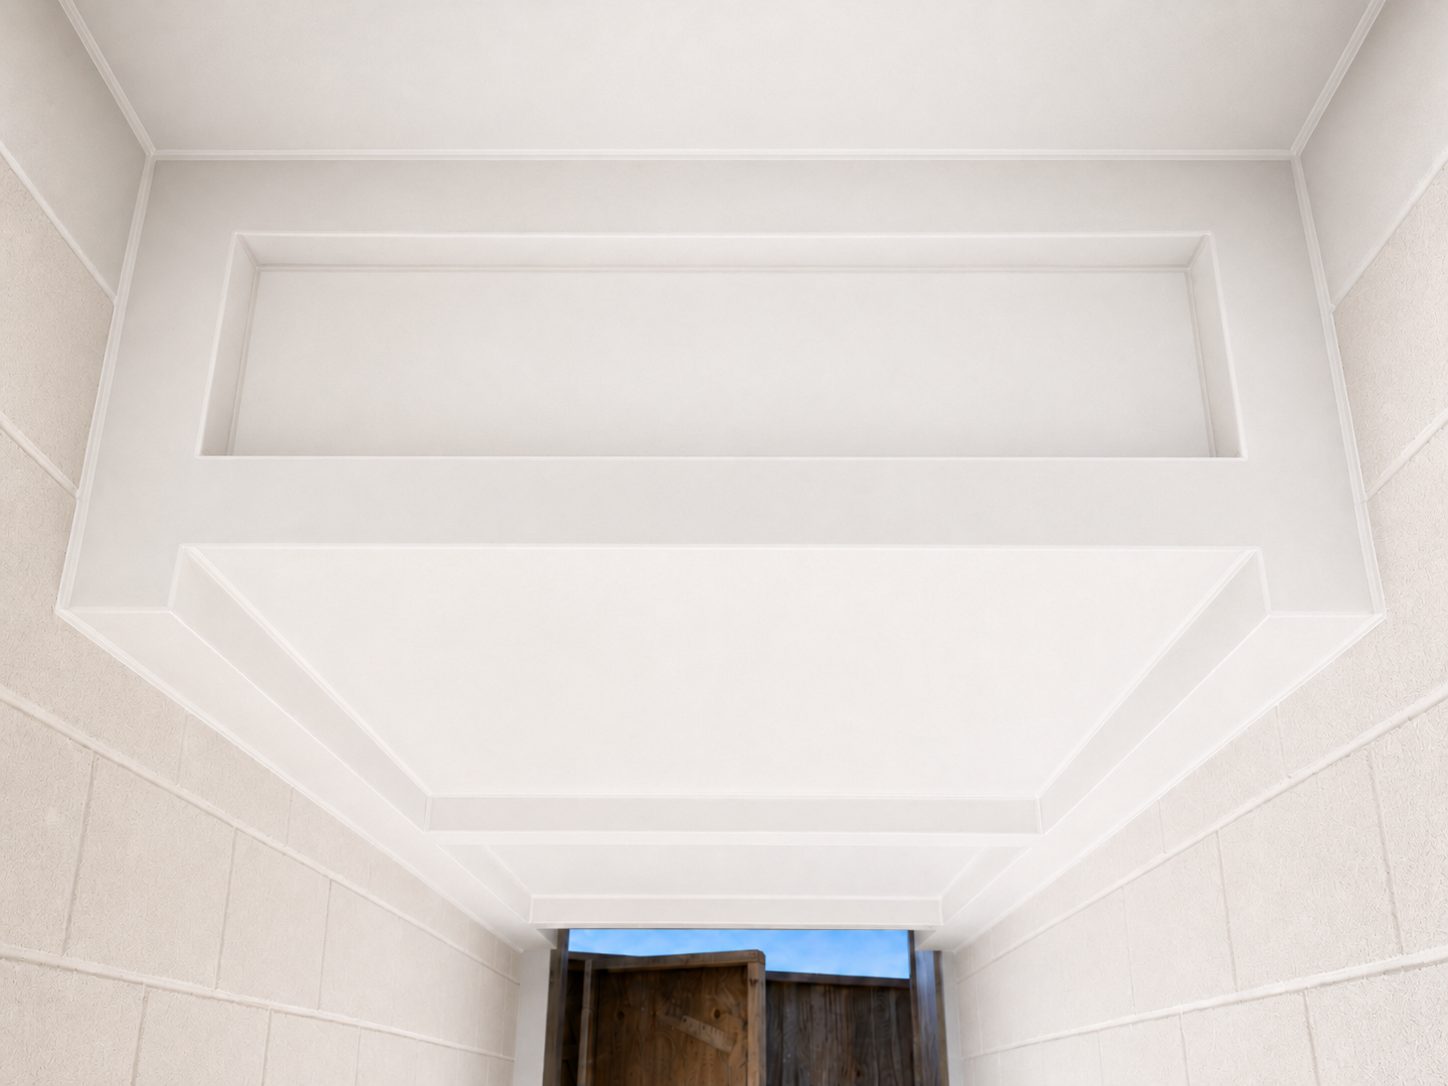
Fire-rated bulkheads are installed where services pass through or around fire-rated barriers and conventional penetration sealing is unsuitable. They provide a practical solution for enclosing pipes, ducts, cable trays and mixed services within corridors, risers, plant rooms and other congested areas while maintaining the required FRL. Each bulkhead is constructed using an appropriate tested system, with sealing, fixing, labelling and documentation completed to support certification and handover. System and location records also provide traceability for future maintenance and AS 1851 inspections.
firewalls, floors, & Ceilings
Firewalls
Fire-rated wall systems are installed to separate fire compartments, protect adjoining spaces and satisfy applicable NCC fire safety requirements across commercial, industrial and multi-residential buildings. Walls are constructed using an appropriate tested system and coordinated with service penetrations, control joints, access panels and adjoining fire-rated construction so it performs as a complete fire-separation system,.
Fire Floors
Where vertical fire separation is required between levels or compartments in multi-storey buildings, plant areas, shafts, service zones and refurbishment projects. All systems are completed in accordance with the relevant tested construction, including board layers, supports, fixings, joints, penetrations and edge details, with installation records and certification documentation provided for inclusion in the building’s ongoing compliance program.
Fire Ceilings
Fire-rated ceiling systems—including plasterboard, fire board and sprayed vermiculite solutions—are installed where horizontal fire separation, slab upgrades or protection of concealed services and building elements is required. The system is selected to suit the required FRL, project conditions, access requirements and finish expectations, with careful attention given to penetrations, access panels, joints, supports and adjoining fire-rated construction. Installation records are provided to support certification, auditing and ongoing maintenance.
Fire Doors
Fire door systems are supplied, installed and documented to protect openings in fire-rated walls and maintain compartmentation during a fire event. Each installation addresses the door leaf, frame, hardware, clearances, seals, signage and certification tags, with records provided to support traceability, compliance and ongoing inspection and maintenance in accordance with AS 1851.
Diagrams & Block Plans
Evacuation Diagrams
Our Evacuation Diagrams are prepared for commercial, residential, industrial, educational and healthcare facilities, clearly identifying exit routes, assembly areas, fire equipment and essential emergency information. Each diagram is tailored to the building layout and occupant needs, with printed and digital versions available for site display, compliance records and facility management.
Block Plans
Fire services block plans provide emergency services, building managers and maintenance contractors with clear information on hydrants, sprinklers, boosters, pumps, isolation valves, water supplies and other key fire services. Each plan is designed for practical on-site use and supports commissioning, maintenance, emergency response, authority review and the building’s ongoing fire safety documentation.
Inspections, Reports, & proposals
Coating Surveys & Inspections
Coating surveys and failure analysis are available for intumescent, vermiculite, cementitious and protective coating systems. Our certified NACE/AMPP coating inspectors assess application quality, thickness, adhesion, surface preparation, damage and environmental exposure, providing clear technical reports and practical rectification recommendations to support compliance close-out, dispute resolution and the restoration of coating performance.
AS 1851 Inspection & Testing
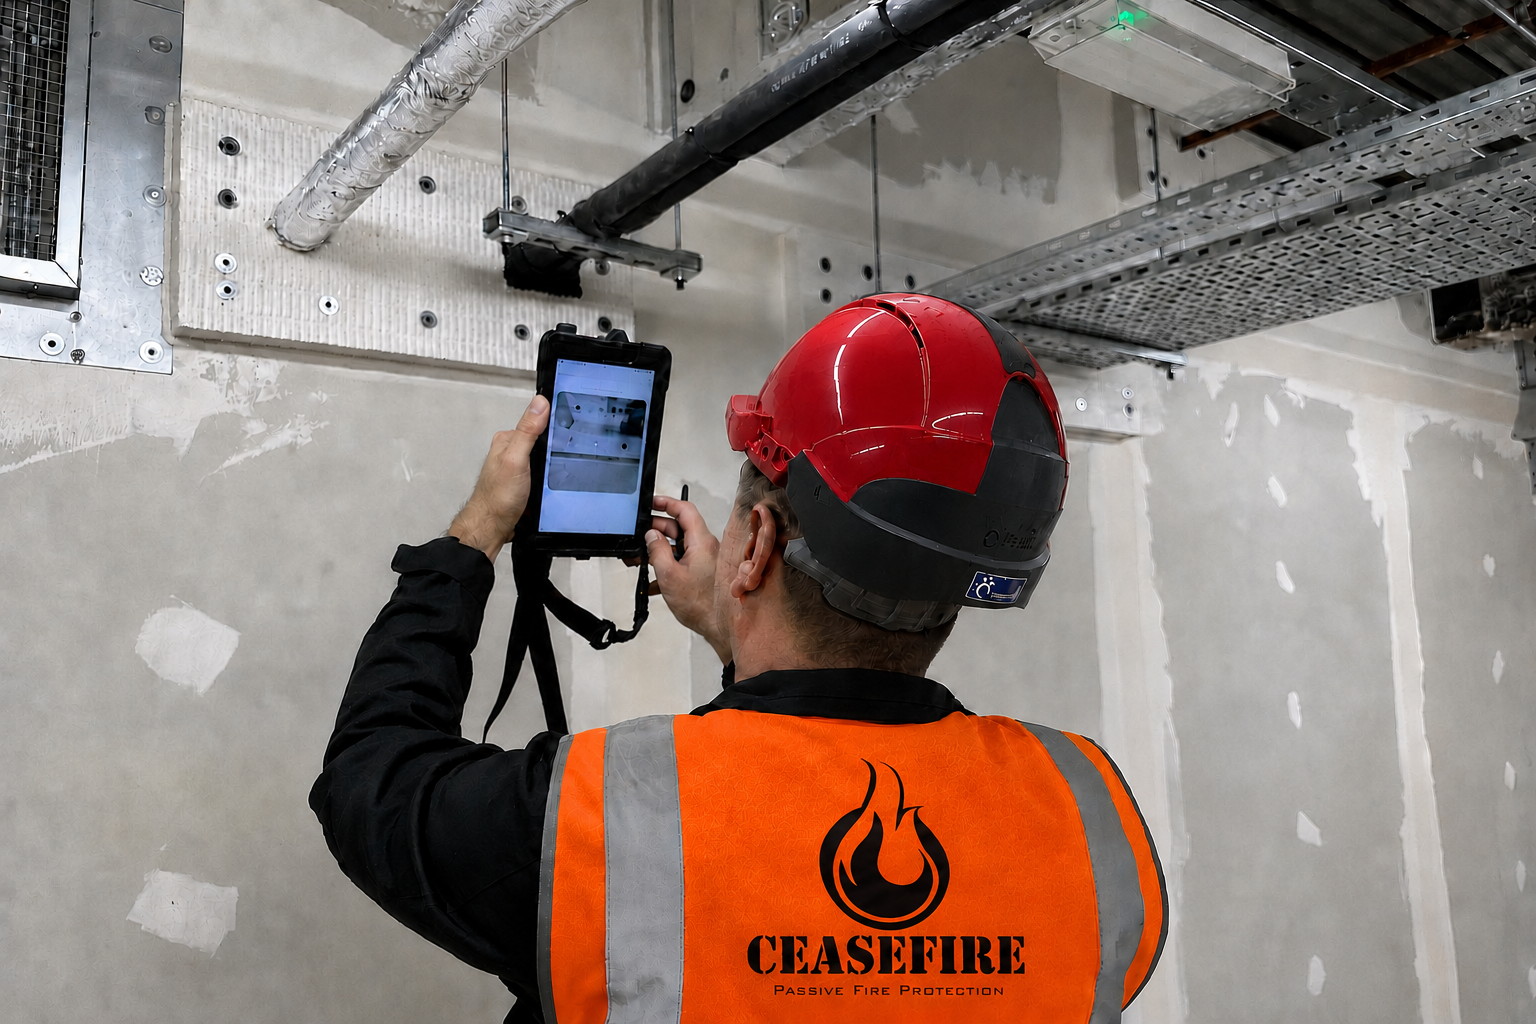
AS 1851 inspection and testing services are available for passive fire systems across existing buildings, new projects, rectification works and annual compliance programs. Our FPA-accredited inspectors assess relevant fire safety measures, identify and document defects, and provide clear reports, practical rectification recommendations and cost proposals to support ongoing compliance and asset maintenance.
Value Engineering
We help builders, developers, consultants and asset owners reduce passive fire costs without compromising compliance. By reviewing specified systems, construction details, access constraints and tested alternatives, our team identifies practical solutions that can simplify installation, improve buildability and reduce labour or material costs while maintaining the required FRL and NCC compliance pathway.
Annual Fire Safety Statements
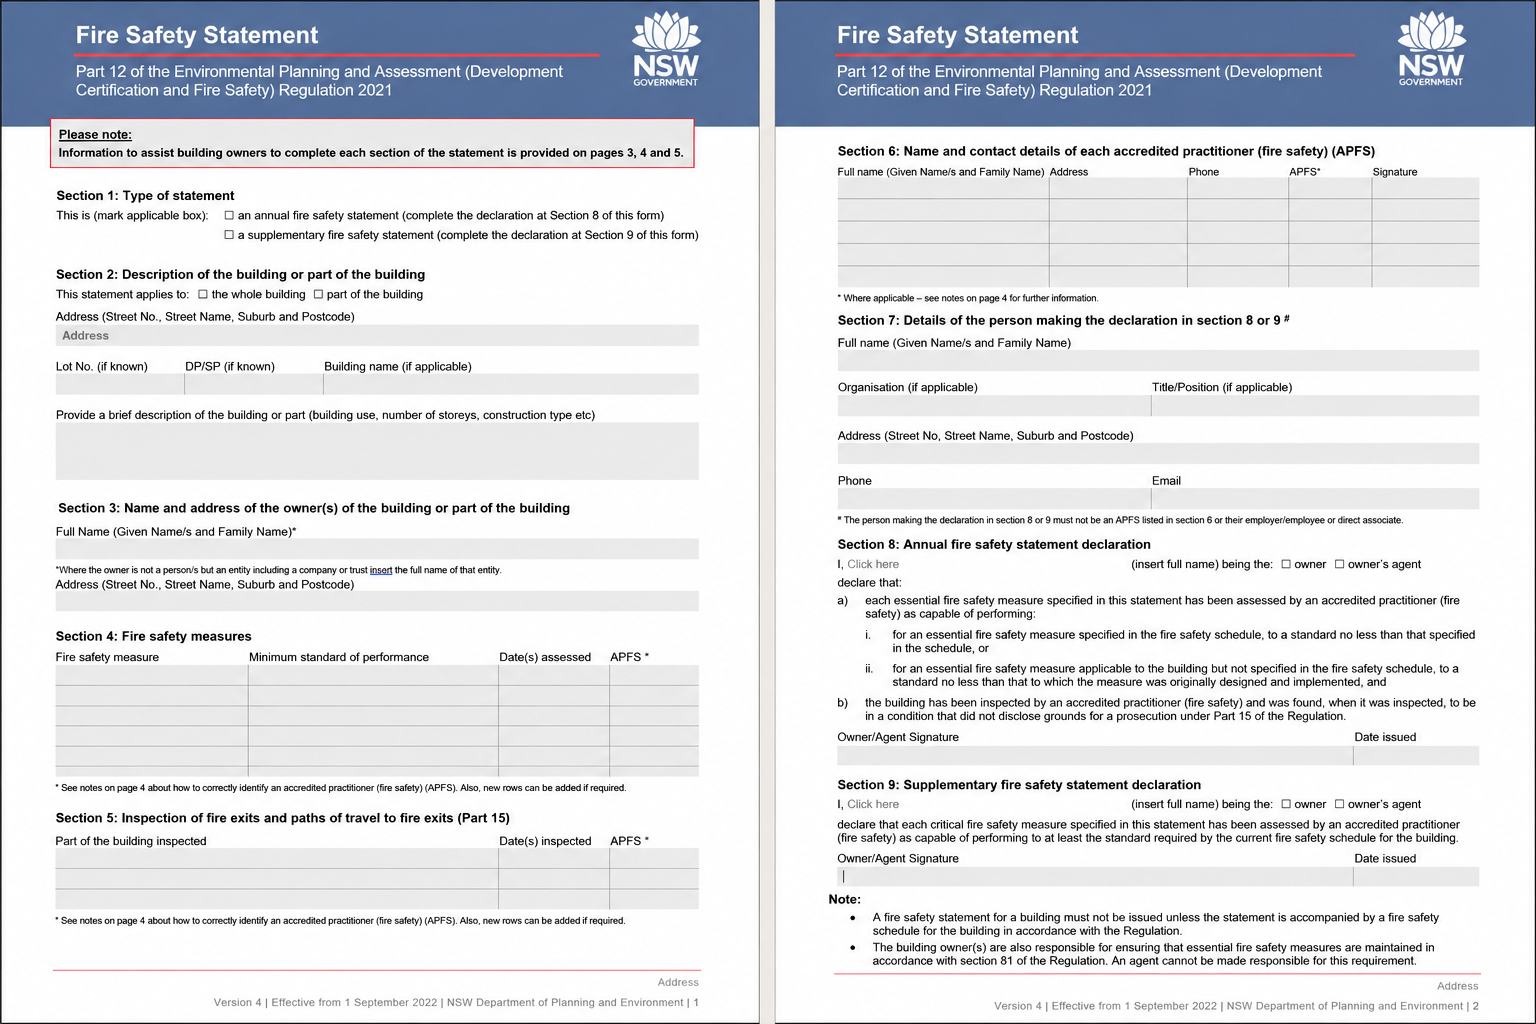
Ceasefire supports Annual Fire Safety Statement requirements through the inspection, documentation and endorsement of relevant passive fire safety measures. Our FPA-accredited assessors identify defects and provide a streamlined pathway from assessment and rectification through to close-out and endorsement, helping building owners and managers maintain ongoing compliance.
Structural steel
service penetrations
diagrams & Block Plans
Inspections, reports, & proposals